
Craftsman Plan 009-00082

IMPORTANT NOTICE

To purchase a reversed plan, please select Right Reading Reverse under Additional Options.
Square Footage Icon Sq Ft 2,107
Beds Icon Beds 3
Baths Icon Baths 2
Half Baths Icon 1/2 Baths 1
Cars Icon Cars 2
Stories Icon Stories 1
Width Icon Width 54'
Depth Icon Depth 63'

Floorplan Drawings

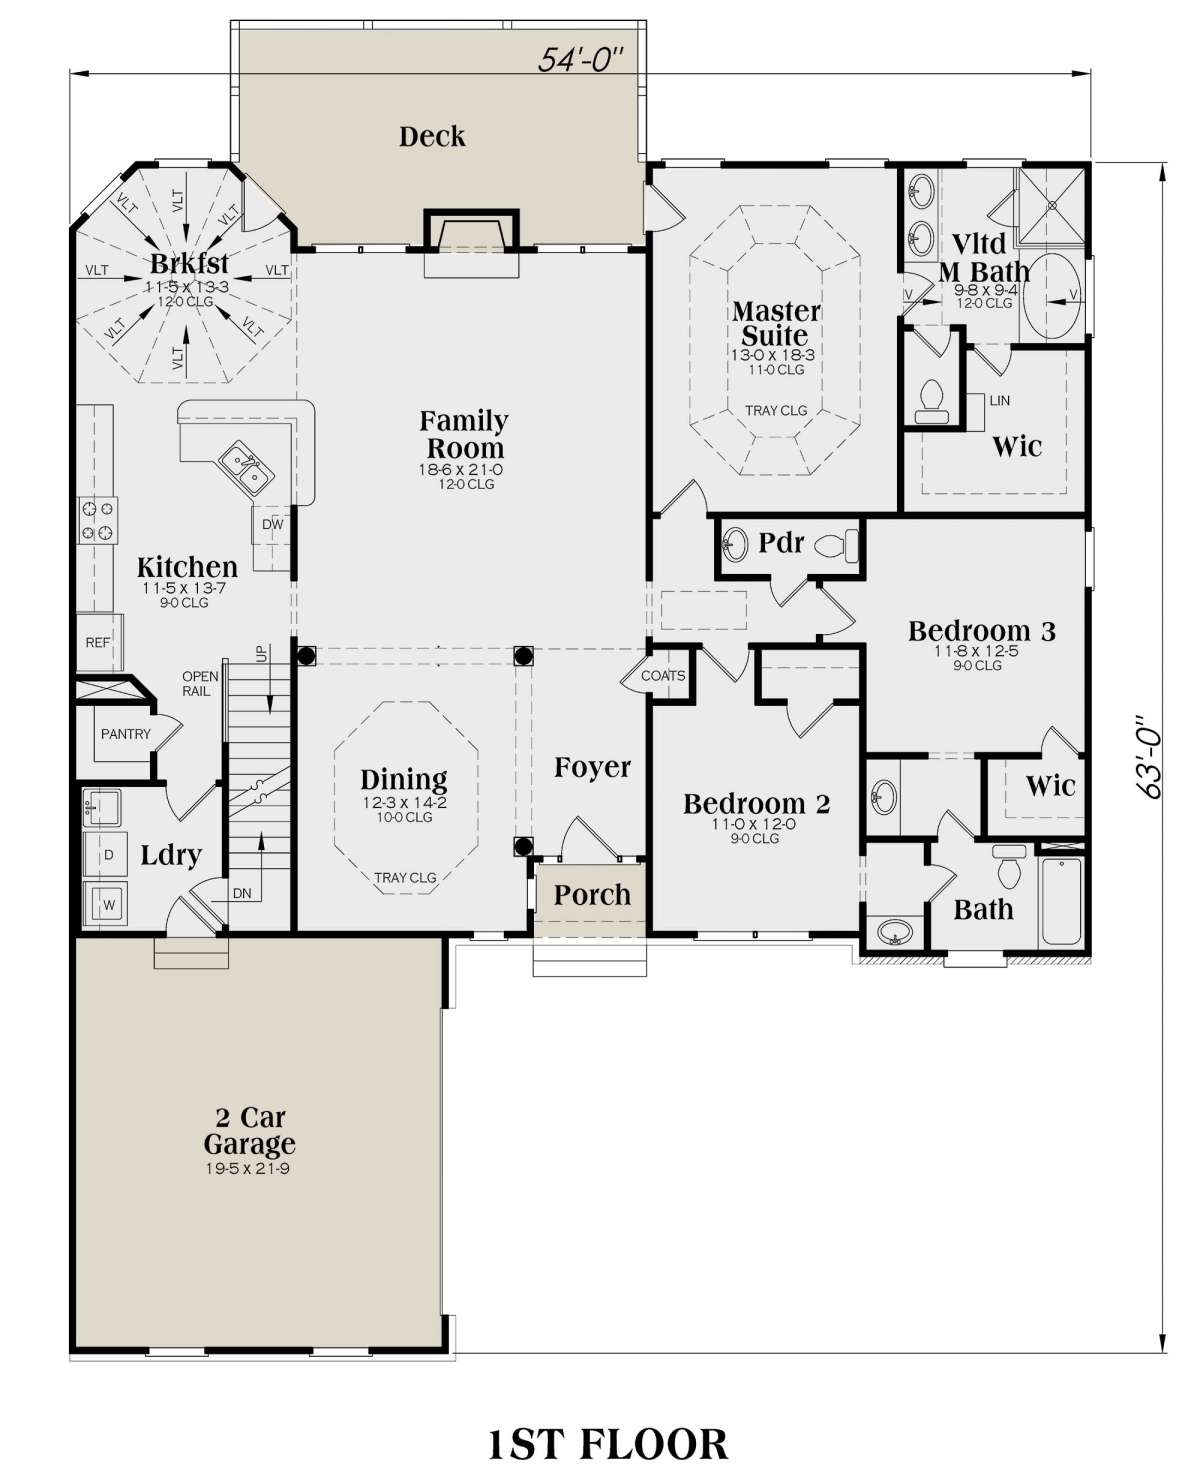
Main Floor

3BR, 2.5BA main level with kitchen, family room, dining, master suite with WIC, laundry, and 2-car garage. House Plan # 009-00082 Main Floor Floor Plan Drawing by America's Best House Plans, Inc.

Optional Bonus Room

Optional bonus room with stairs and vaulted ceiling. House Plan # 009-00082 Optional Bonus Room Floor Plan Drawing by America's Best House Plans, Inc.
   

What's Included in these plans?

  • Elevations
  • Foundation Plan(s)
  • Floor Plans
  • Electrical Plan
  • Kitchen and Bath Elevations
  • Roof Plan
  • Details which will include typical wall sections, stair sections, rafter details etc.

View Sample Plan Set
Sample plans are intentionally blurred to protect designer copyright.

What's not included:  House plans do not typically include mechanical, plumbing, or truss drawings. Additionally, some jurisdictions require a local architect or engineer to make adjustments to the plan to comply with local building codes. We advise you to check with your local building department regarding codes. For more information, visit the What's Included in Our Plans page.

Ask Us A Question

To request a modification quote, please use the Modification Request Form.

About This Plan




This versatile floor plan has a multitude of expansion options which make it an outstanding value in terms of space and function. The alluring exterior façade offers stacked stone, board and batten siding and a courtyard garage which heightens the beauty of the home. The approximately 2,100 square foot home has three bedrooms, two plus bathrooms and a two car garage along with a bonus room measuring 320 square feet. The spacious foyer is open to the gorgeous dining room which features column detailing and a trey ceiling. In turn, the dining room is open to the massive family room which features a fireplace and gorgeous window views of the rear yard and deck. The combination of these two spaces provides an excellent area in which to entertain or relax. A separate pantry and breakfast bar are highlighted in the gourmet kitchen which is open to the striking breakfast room with its 360° vaulted ceiling and rear access to the deck. The rear deck is a large space and would be ideal for family and friend entertaining. A large utility room with sink area is adjacent to the garage for convenience. A jack and jill bathroom is shared by two bedrooms, each which are a generous size and contain walk-in closets. The master suite is simply stunning with a large trey ceiling bedroom and private access to the rear deck. The master bath is highlighted by dual vanities, a garden tub, separate shower and private toilet area. The oversized walk-in closet sits at the rear of the master bath for privacy. The optional bonus room is accessed from the rear stairs and offers an outstanding space for an office/study or media room for the family. This home offers value, versatility and a comfortable floor plan for family living and friendly entertaining.

Browse Similar PlansVIEW MORE PLANS

Recently Viewed Plans


IMPORTANT NOTICE

To purchase a reversed plan, please select Right Reading Reverse under Additional Options.
X
Shop Sign In
Favorites
Cart
Chat